The image is captivating: a rustic barn wedding venue with soaring beams, string lights, and a pastoral backdrop. It is also incomplete. Behind the aesthetic is an invoice for everything a building needs to function, from power and climate control to restrooms and a real floor. Many couples choose a barn for the look and then discover the cost of turning a bare structure into a functional event space. This post offers an honest assessment of the barn-wedding category, separating the romantic ideal from the practical infrastructure. We will examine the specific requirements for power, heating and cooling, accessible restrooms, and kitchens, and explain why a genuine renovation delivers the atmosphere without a lengthy rentals list. You will learn how to identify a truly renovated property, what questions to ask any venue, and what to consider before you sign anything.
Why the Barn Aesthetic and the Barn Invoice Arrive Separately
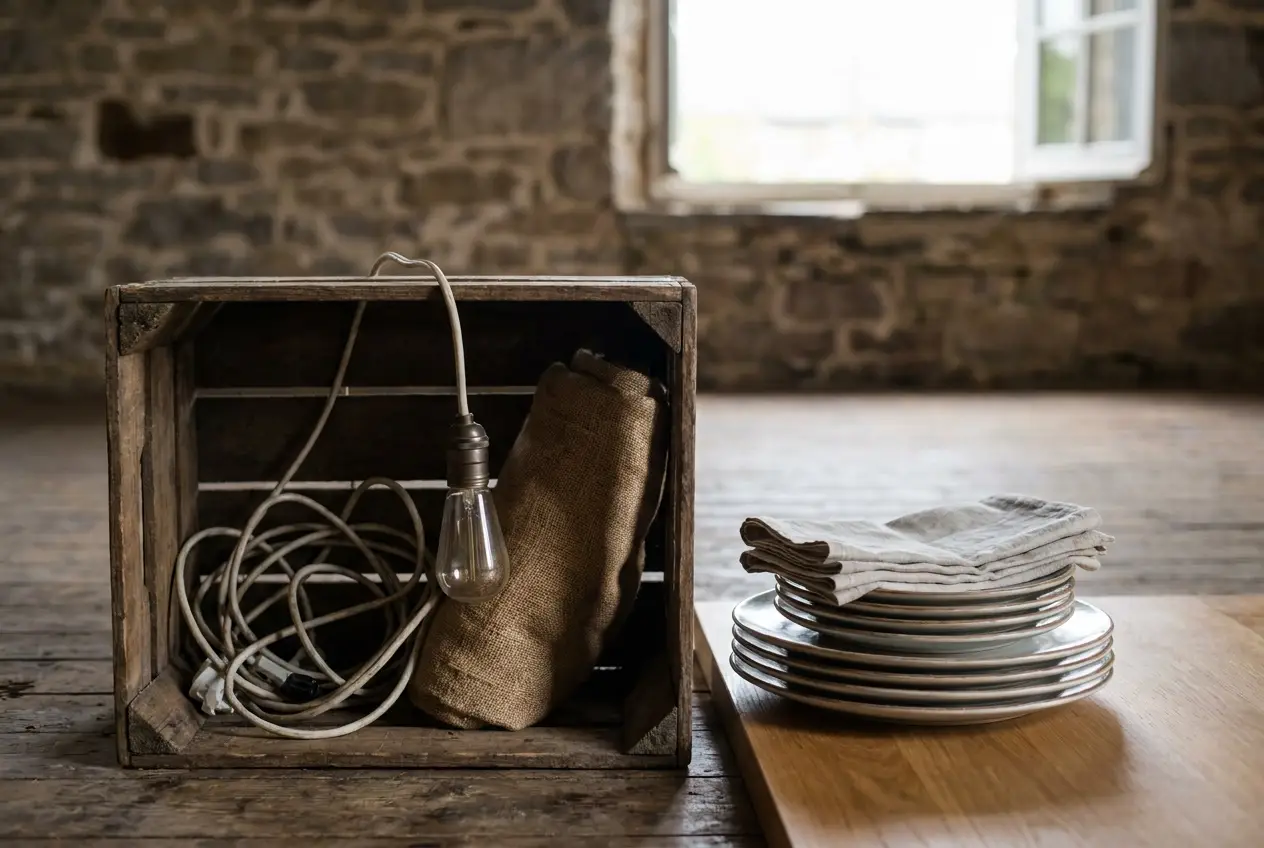
Couples fall for a rustic barn wedding venue on sight: the beams, the light, the hay, the candlelight, the photographs. Then comes the second invoice for everything a building needs to legally and comfortably hold a few hundred people. This post separates the two categories. Atmosphere is what you see. Infrastructure is what makes it work: power, heat and cooling, restrooms, accessibility, kitchen, and a real floor.
These are not barn-only problems. A hotel ballroom and a wedding venue estate carry the same obligations. The barn simply makes them easier to overlook. A genuinely renovated barn has already paid this invoice, which is why it costs what it costs and rents without the generator, restroom trailer, and dance-floor rental line.
We walk the infrastructure items one at a time, contrast a bare structure against a real renovation, and close with questions to ask any venue you tour, including one with rooms, suites, and a Carriage Suite for guests.
Power: What a Bare Structure Needs Before the Lights Come On
Power is where the second invoice often starts. A bare or lightly converted barn usually still runs on its original service, with a few scattered outlets and no distribution built for a band, a caterer’s hot boxes, or uplighting. Treat power as a budget category and a question, not a spec: ask what the building’s electrical service supports and how vendors plug in without a generator rental. On a bare structure, the answer often includes rented generators, cable ramps, and a line item that follows you to the final invoice. A renovated event space has distribution planned for a dance floor and a catering setup.
Run this test on your tour: walk the room and count usable outlets, ask where the band and caterer will draw power, and ask what happens if that load exceeds the building’s service. Generator use also brings its own generator code requirements. Specific amperage, load calculations, and costs vary by building and jurisdiction, so confirm them with the venue and its electrician.
Heat and Cooling: The Part of a Barn Photos Never Show
Power keeps the lights on. Temperature keeps guests in the room. Barn photos are almost always shot in mild weather, which hides the question that matters: what happens here during a July heat wave or a cold October evening? A bare structure has no conditioned air, meaning no built-in heat or cooling, so couples rent fans, heaters, or both, and sometimes pay to tent a space that is already indoors. In a renovated barn, mechanical systems were part of the build-out, so the building makes the temperature decision, not a last-minute rental order.
Ask every venue: Is the ceremony and reception space conditioned? What is the backup if the system fails on the day? Who resets it during the event? HVAC specifics are property-dependent, so treat this as a line of questioning and a budget category, not a standard you can look up. The same due diligence applies whether you tour a rustic barn wedding venue or a season-ready greenhouse wedding space.
Restrooms: The Code Requirement Couples Rarely Hear About
Restrooms raise a similar question, though here code supplies the answer. A bare structure often means portable restrooms or a rented trailer, plus mid-event servicing logistics. In assembly occupancies, the New Jersey 2021 IBC (Section 1110.2.1) requires an accessible family or assisted-use toilet room where an aggregate of six or more male and female water closets is required. In plain terms, think of it as a room meant to serve a wider range of guests than the standard men’s and women’s rooms. The threshold is occupancy-dependent: it turns on space classification and rated occupancy, not marketing capacity. Confirm requirements with the local building official and the code edition in force. New Jersey’s edition is effective March 2023, so jurisdiction and date matter. A renovated venue has permanent, plumbed, accessible restrooms code-reviewed during build-out. Ask: How many stalls? Are any accessible and family or assisted-use? Who services them? As with bridal shower venues in NJ, ask what the property has already built in.
Accessibility: The Standards That Apply Whether You Rent or Build
Accessible restrooms are only one part of the access story. Accessibility belongs in every venue conversation because guests, parents, grandparents, and vendors must enter, move, sit, and use facilities without a workaround. The U.S. Access Board’s ADA Accessibility Standards index organizes the rules plainly: Section 202 covers existing buildings and facilities, Section 213 covers toilet and bathing facilities, and Section 221 covers assembly areas. Requirements for existing buildings differ from new construction, and that difference is where barn conversions become complicated. In a bare structure, the gaps are practical: a gravel path, a step at the door, a raised threshold, a restroom that cannot fit a wheelchair, or no accessible route from parking. In a renovated venue, the accessible route, entrances, and restroom facilities were designed in rather than retrofitted after the first complaint. Ask any wedding venue estate: Where does the accessible route begin? Is the ceremony and reception floor reachable without stairs? Are the restrooms accessible? Pair those questions with this transparent pricing guide for a Chimney Hill wedding, then ask the same about kitchen space.
Kitchens and Prep Space: What Feeding a Guest List Actually Requires
Accessibility settles who can reach the room; the kitchen determines what happens once they sit down. A bare structure has no kitchen, so your caterer arrives with a field setup: folding tables, portable ovens, and coolers. That setup constrains the menu, the timing, and which dishes can reach guests hot. Kitchen space is not an afterthought: ADA standards treat kitchen areas as designed, regulated space. Ask any venue: Is there a prep area, potable water, a hand-washing sink, refrigeration, and dry covered space for staff? In a renovated event space, caterers plug into an established kitchen flow, cutting setup time and widening menu options. Exact kitchen requirements vary by jurisdiction and by how the space is used, so confirm them with the venue and the local building official. For a contract-level comparison of estate properties, see Estate Wedding Venues in New Jersey: What to Compare Before You Sign a Contract.
The Floor and the Dance Surface Nobody Budgets For
Catering logistics settled, the dance floor is the last piece of the infrastructure puzzle, and the one couples think about least. A barn’s original floor was built for livestock or hay, not for heels, chairs, and a hundred guests moving in rhythm.
A bare structure pushes the entire surface onto your rental list: a subfloor or dance floor rental, leveling materials, and the labor and delivery fees attached to all of it.
A renovated venue flips that. The floor is permanent, level, finished, and rated for event furniture and dancing, with no setup or strike cost and no crew arriving the morning of.
Test it yourself on tour. Walk the space in dress shoes, look for dips and seams, and ask plainly whether the floor is original or part of the renovation.
Note: floor and dance-surface requirements were not covered by the sources used for this piece, so treat this as a knowledgeable category of questions rather than a cited standard.
Next, how to tell a genuine renovation from decoration.
How to Tell a Genuine Renovation From a Decoration
The floor test leads to a broader question: does the building perform like an event venue, or only photograph like one? Decoration changes how a barn looks. Renovation changes what it does: power distribution, conditioned air, plumbing, and an accessible route.
A real build-out leaves permanent restrooms, permanent lighting, conditioned interiors, a caterer-ready prep area, and a settled site plan. A finished floor is another tell, as is a setup that stays put. Decoration shows up as extension cords, rented restroom trailers, portable heaters, temporary flooring, and a truck arriving the morning of the event.
Ask who owns and maintains the space, whether it operates year round as a venue, and whether the site was restored as a functioning property rather than staged for photos. That distinction separates a historic estate from a purpose-built hall with a garden backdrop, as this guide to garden wedding venues in NJ explains.
Scope renovation claims to what the property actually states. Partial restoration can be honest; it does not make a fully converted barn.
Questions to Ask Any Venue, Barn, Estate, or Otherwise
Once you can spot a real renovation, bring the same list to every tour. Ask by infrastructure item: who supplies and distributes power for the band and catering? Is the event space heated and cooled for your date? How many restrooms, what type, and are any accessible? Where does the accessible route begin, from parking to the dance floor? Is there a prep area with refrigeration and hand-washing? What is the floor surface, and is it level for dancing?
Then ask budget: what is included in the rental, what is rented separately, and what setup and strike fees apply? Ask compliance plainly: who confirms code requirements for assembly use, with which jurisdiction, and under which edition? For weather, ask what happens if power or HVAC fails and what indoor backup exists for an outdoor plan.
This works for any event building. A rustic barn wedding venue and a wedding venue estate should answer every line. For a clear walkthrough of next steps, see how to book a wedding venue at Chimney Hill Estate.
Where an Estate Fits In: Chimney Hill Estate as an Example
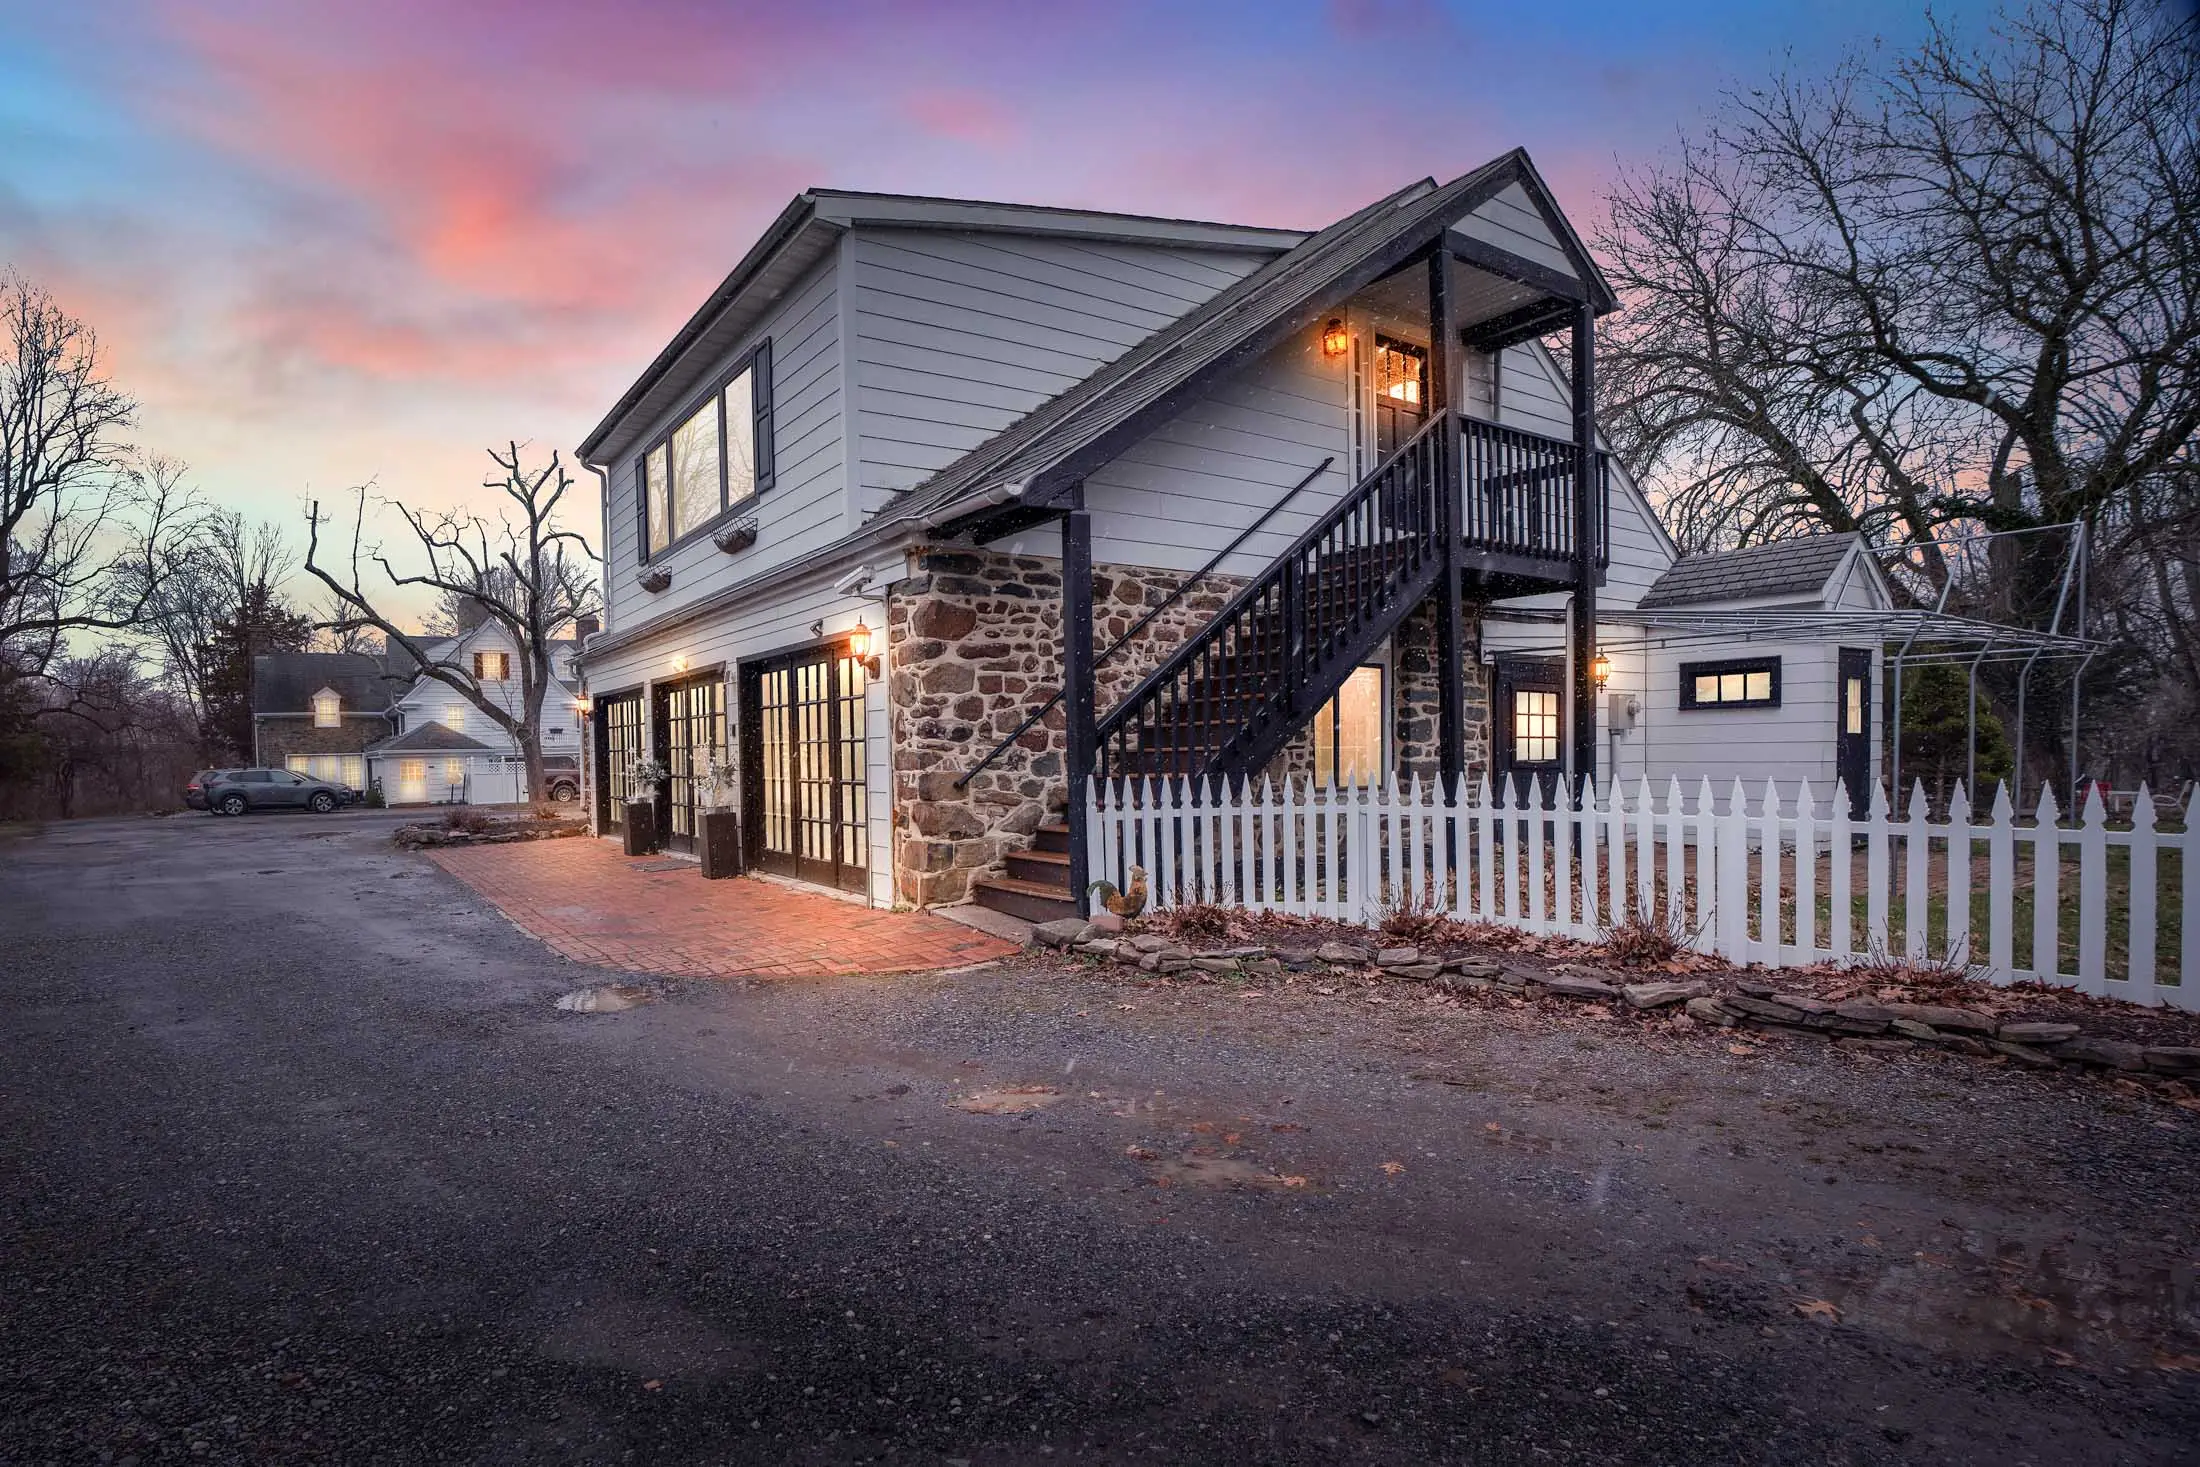
Run that checklist against a real property and the distinction sharpens. Take Chimney Hill Estate as that property. Note what it does and does not claim. It presents guest and event infrastructure, but it does not describe any space as a converted barn. Treat it as an estate venue example, not a barn conversion.
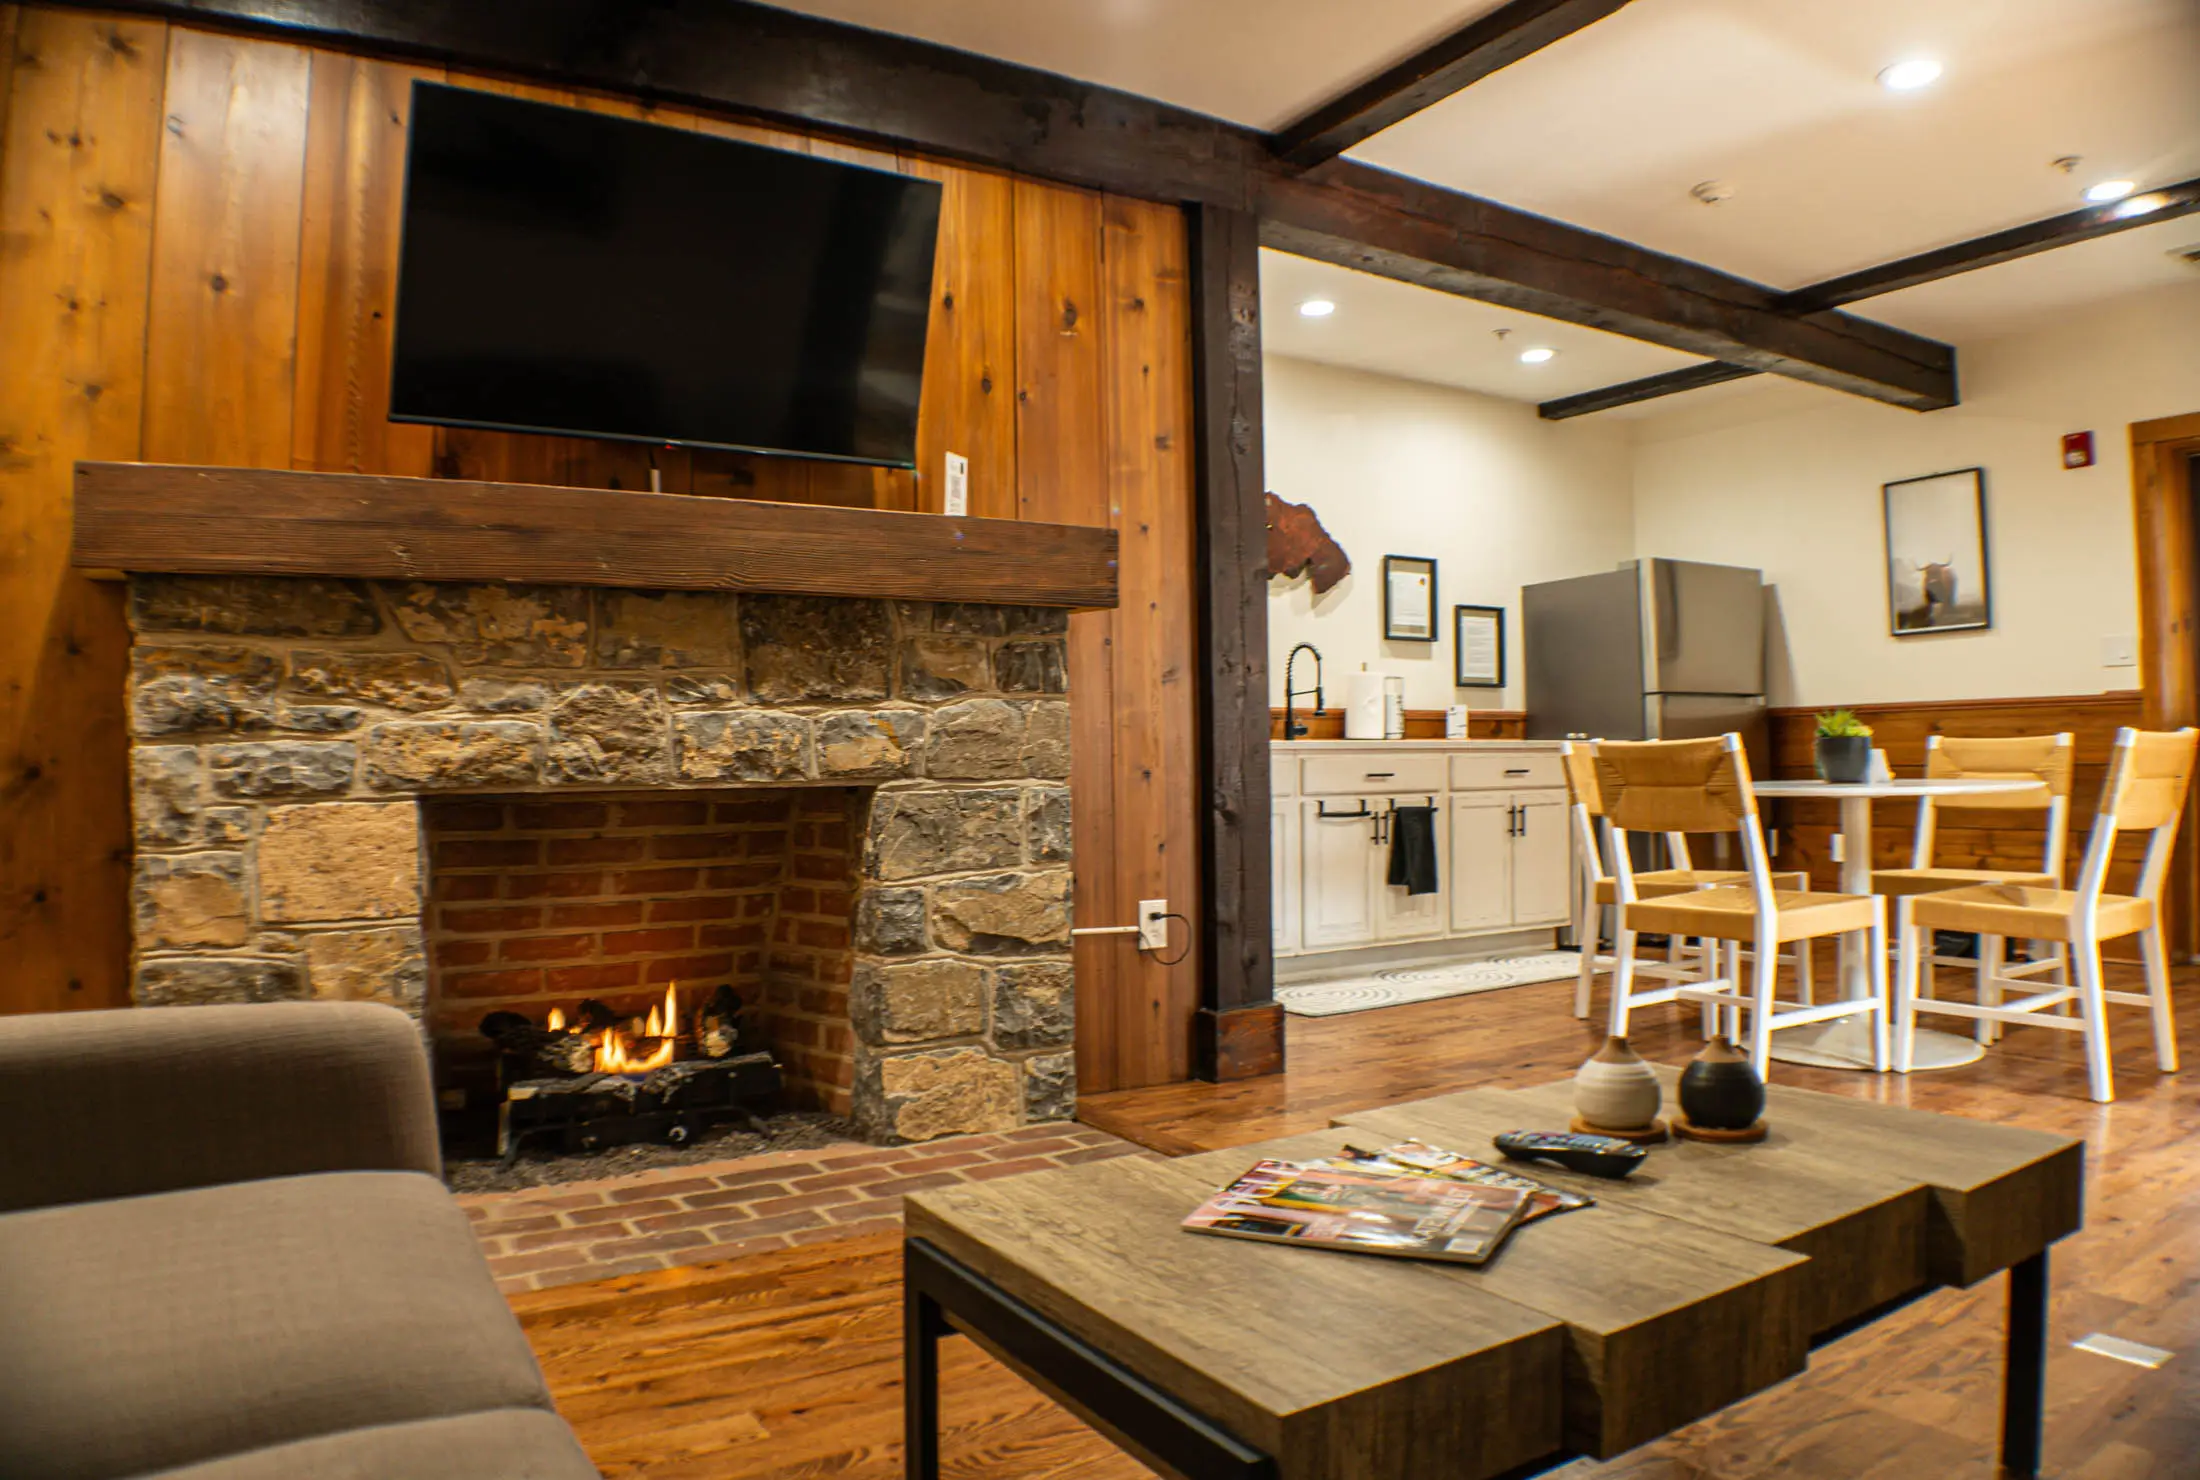
The practical advantage is worth spelling out: when lodging and event space sit on one property, couples coordinate fewer moving parts and fewer outside rentals. If you are weighing an estate against a rustic barn wedding venue, review how to plan the perfect wedding at Chimney Hill Estate with the same infrastructure questions in hand.
What to Take Away Before You Sign Anything
Whoever you tour next, the decision is not rustic versus polished. It is whether infrastructure is bundled into the venue price or itemized on your rental list.
Do three things before signing. Ask the power, climate, restroom, accessibility, kitchen, and floor questions on the tour. Request a written list separating what is included from what you must rent. Confirm who verifies code compliance, and with which jurisdiction and code edition.
Read renovation language closely. Restored guest rooms or grounds do not mean the whole building is event-ready.
The value of a genuinely renovated space is plain: same atmosphere, fewer rentals, and fewer day-of variables you cannot control.
Conclusion
In the end, the choice is bundled infrastructure versus itemized rentals. Book your next tour with the full question list in hand, and read renovation language closely. Let the answers, not the photos, guide your choice.